Fraud Blocker

AdventHealth Sports Park at BluHawk

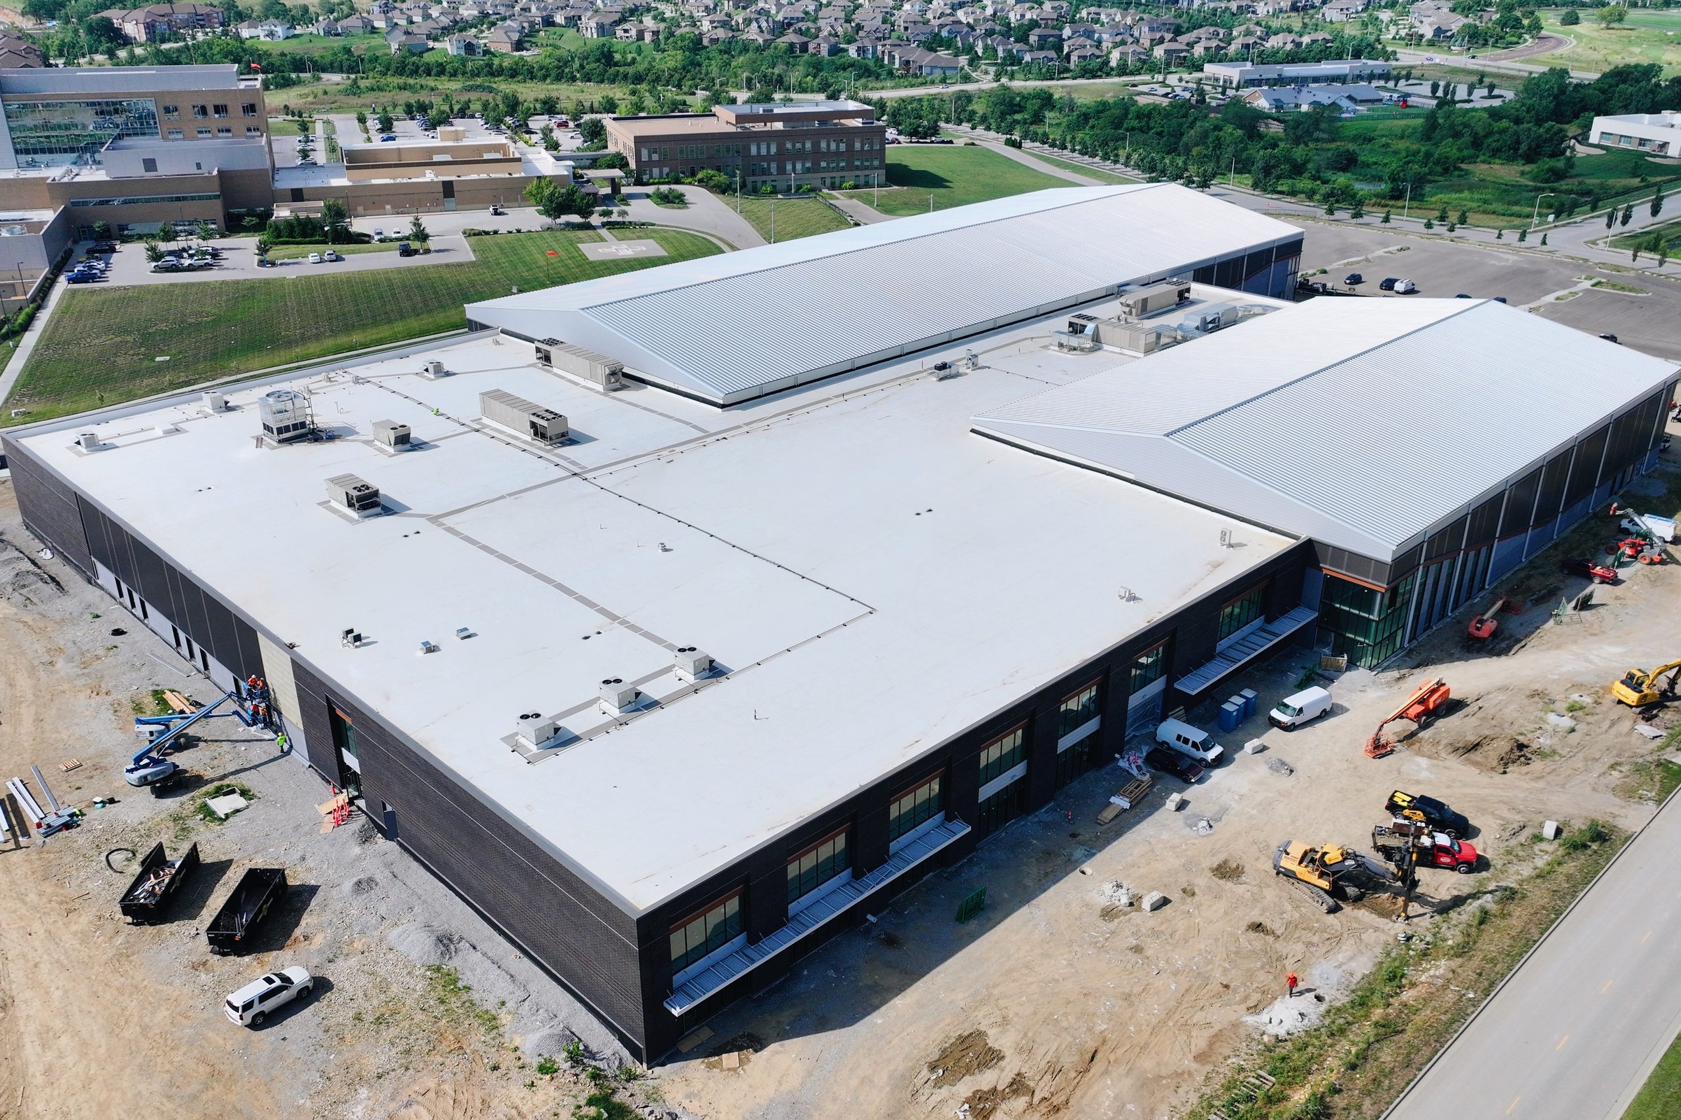
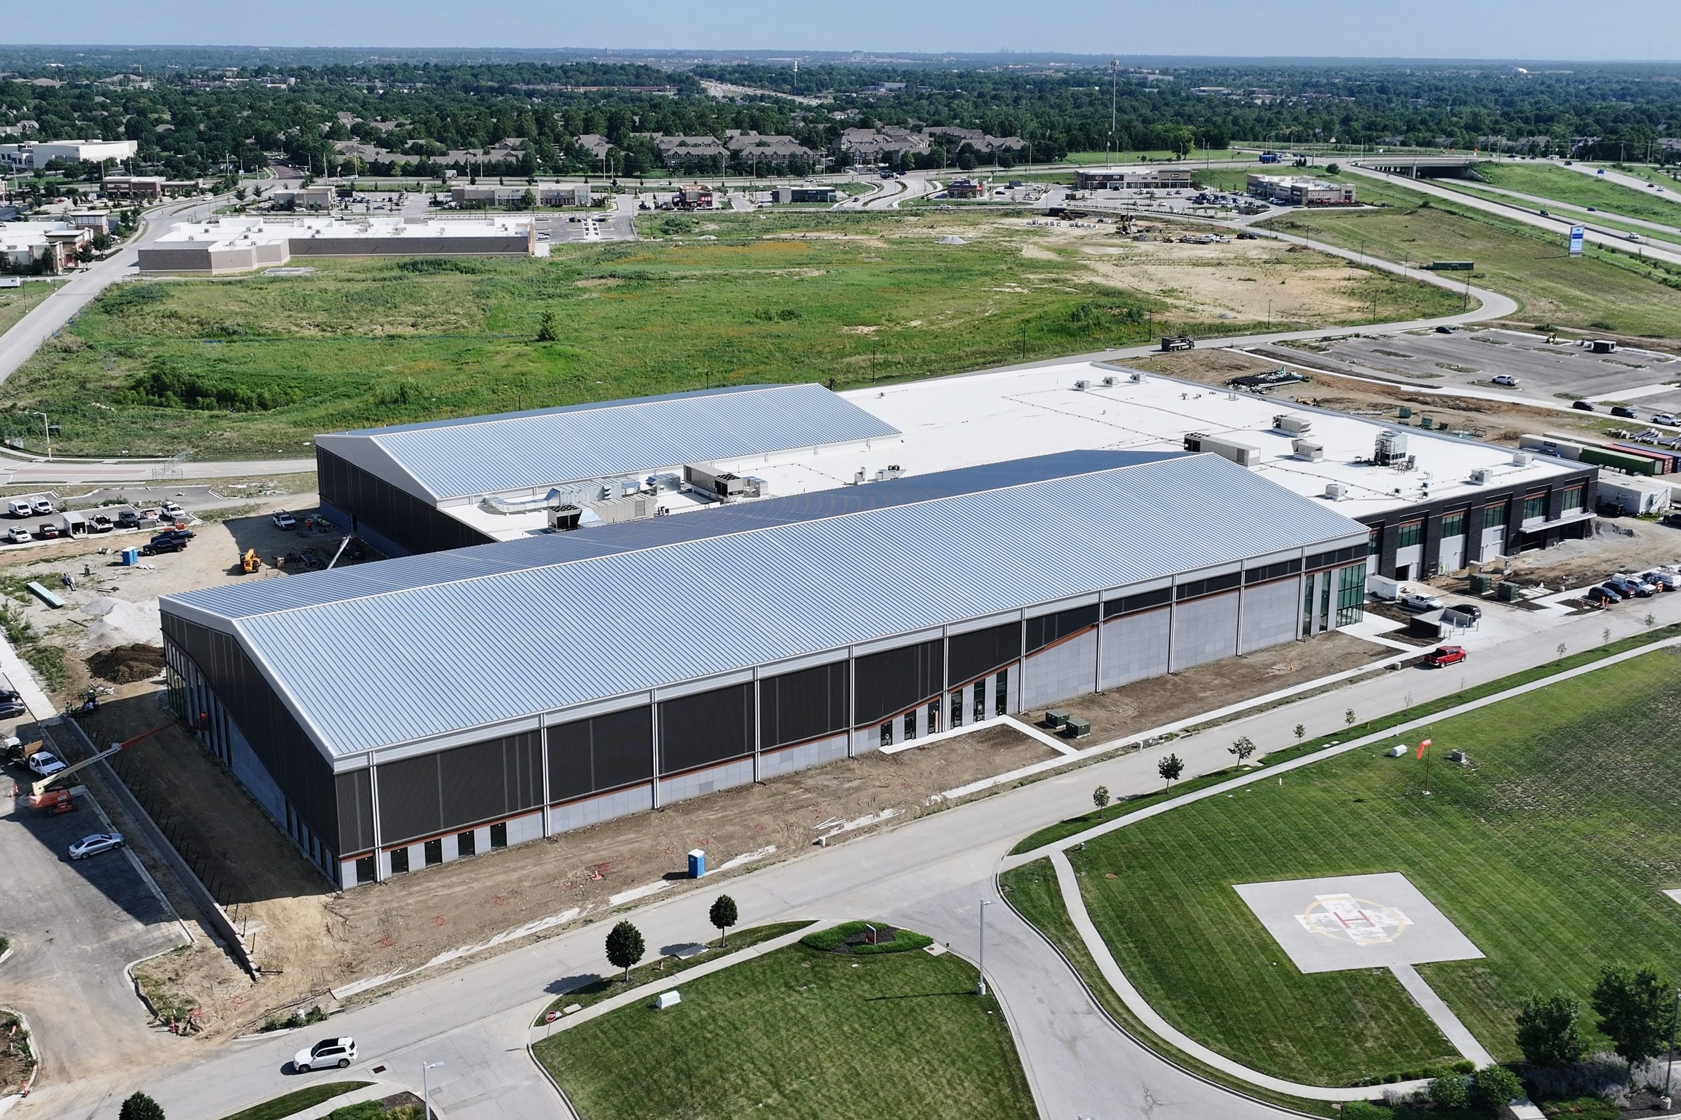
Aerial view of the GAF 60 mil TPO roof installed by JR&CO at AdventHealth Sports Park at BluHawk

Scope

Location

Scale

System

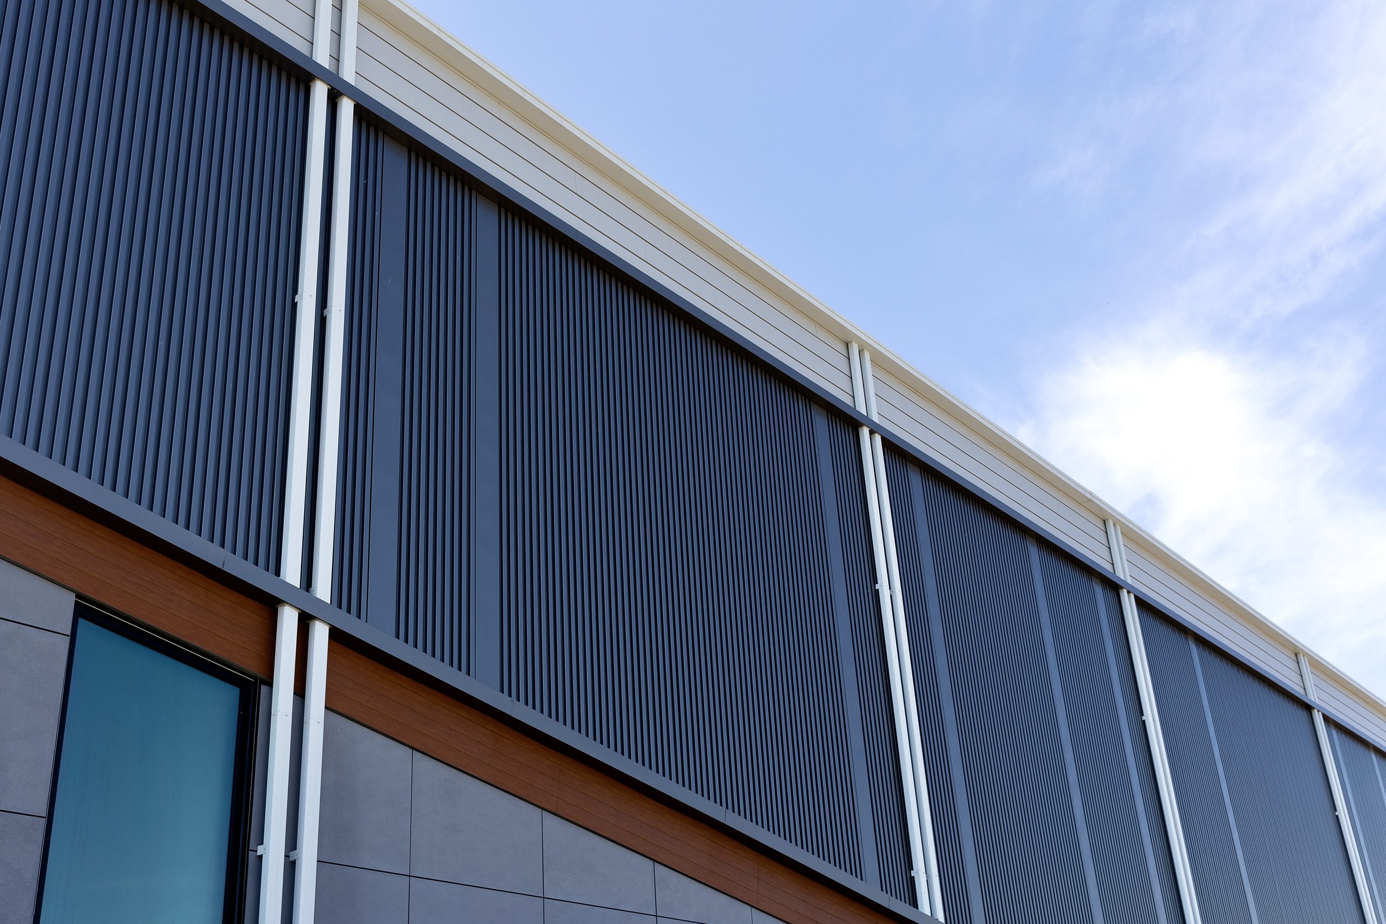
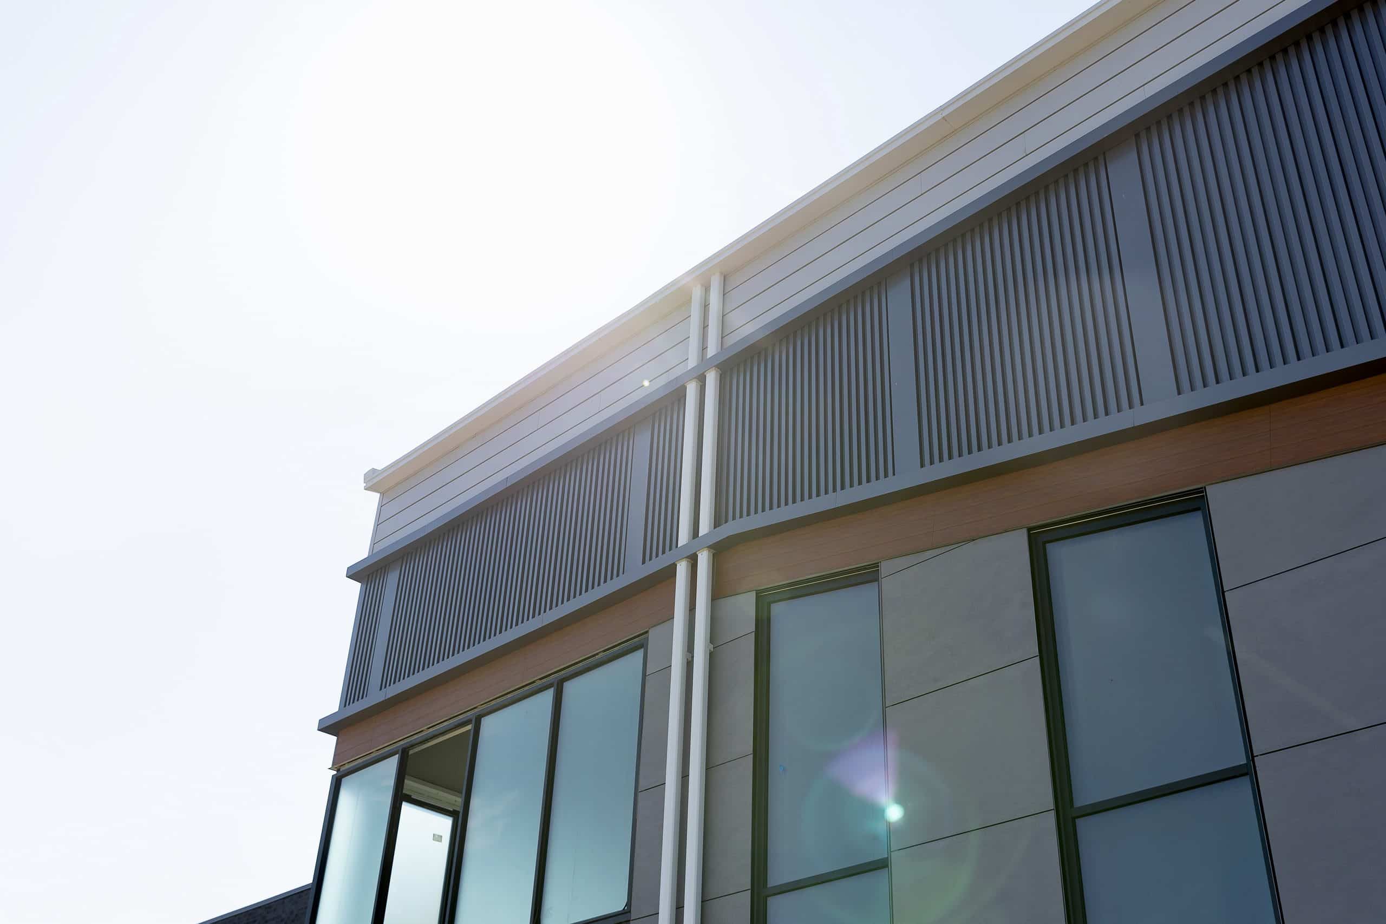
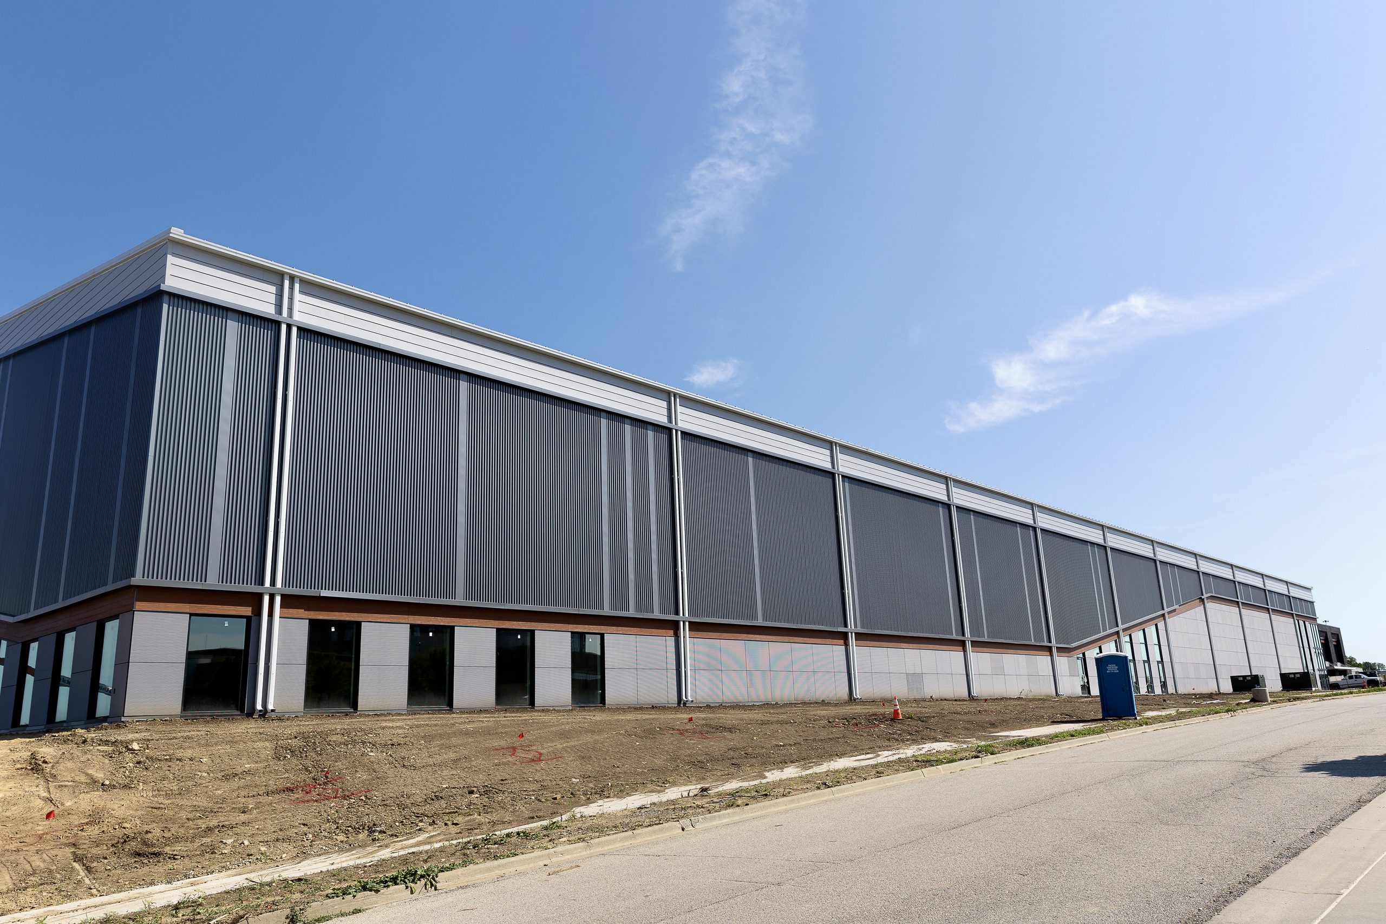
JR&CO installed the metal wall panel system and the full TPO roofing package on AdventHealth Sports Park at BluHawk, a new-construction athletic complex in Overland Park, Kansas. The cladding scope covered 41,000 square feet of Morin metal wall panels, installed to confirmed structural backing locations per engineered shop drawings. Roofing covered 101,000 square feet of GAF 60 mil TPO membrane installed over insulation in coordinated sections. Both scopes ran concurrently with the wider build, sequenced through daily coordination with McCownGordon Construction.

  • Self-performed 142,000 square feet of total exterior envelope on a live, multi-trade new-construction site.
  • Installed 101,000 square feet of GAF 60 mil TPO roofing in coordinated sections timed to the progression of interior construction.
  • Installed 41,000 square feet of Morin metal wall panels, with layout control lines established at entrances and elevation changes to prevent alignment drift across the facade.
  • Defined and continuously adjusted roof access routes and material staging to keep safe movement available for steel, glazing and mechanical crews working around the deck.

Rather than roofing the building as a single continuous operation, JR&CO turned the roofing schedule into a tool that kept the wider project moving, closing in areas as interior trades were ready to advance. The project put JR&CO on a high-visibility new athletic complex in its home Kansas City market, working directly alongside McCownGordon Construction for owner Price Brothers.

Overview

AdventHealth Sports Park at BluHawk is a new regional athletic complex in Overland Park, Kansas. Working alongside general contractor McCownGordon Construction for owner Price Brothers, JR&CO self-performed 142,000 square feet of exterior envelope on the new build: 41,000 square feet of Morin metal wall panels and 101,000 square feet of GAF 60 mil TPO roofing.

Both scopes ran concurrently with steel, glazing and mechanical work on a live, multi-trade site. JR&CO sequenced roofing in coordinated sections to close in areas as interior construction was ready to advance, and established layout control lines at every entrance and elevation change so wall panel alignment held true across the building’s varied facade geometry.
Ready to Work With Us?